
Overview
Revit course from Engineering Design Dubai is tailor-made to provide BIM modeling skills to professionals and freshers. Covering all aspects, from fundamentals to advanced topics, the Revit MEP course in Dubai focuses on making participants industry-ready. Join our Revit software training to gain theoretical knowledge about Revit and practical skills in 3D modeling, schedule creation, and project coordination.
Overview of the Revit MEP Course
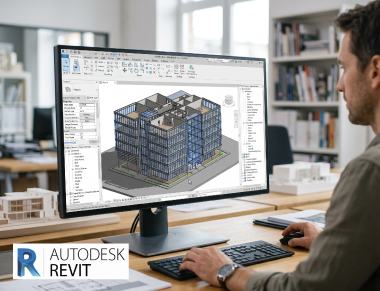
The Revit MEP course is structured to teach the creation of BIM projects using the powerful tool, Autodesk Revit. The curriculum covers the complete Revit workflow, from project setup through project scheduling and coordination. The hands-on training provided provides skills in creating 3D models. Revit training classes cover key aspects such as worksharing, rendering, project coordination, and BIM collaboration. The course aims to make project execution more precise and accurate.
The Revit program is ideal for not only working professionals who want to upgrade their knowledge and skills but also students who want to gain practical skills.
Revit Training Detailed Course Modules
The syllabus of the Revit certification course includes the following:
Who Can Attend the Revit Certification Course?
The Revit classes are suitable for professional civil engineers, architects, structural engineers, MEP engineers, interior designers, quantity surveyors, and site engineers interested in entering the BIM industry. It is ideal for construction and BIM professionals who want to upgrade their skills. Freshers and students in engineering, architecture, and designing can also attend the course to gain practical knowledge.
Revit MEP Course Outcome
- After completing Revit certification classes, you will understand all BIM concepts from the fundamentals to advanced.
- You will gain skills to manage construction and MEP projects using Revit.
- You will be able to create 3D models and create Revit families
- Revit course with certificate will give you an edge over others in the job market.
Why Revit Training Program is in High Demand in Dubai?
BIM has been made mandatory by the government for complex construction and infrastructure industries. Revit, being a key factor in BIM, professionals with Revit training are in high demand. Moreover, Dubai’s construction industry is growing at a rapid speed. Hence, Revit training programs are one of the most sought after courses in the country.
The government and private investors are investing a lot in large commercial complexes, big residential communities, airports, high-rise buildings, metro, and healthcare infrastructure. As Revit helps in creating precise 3D models, project management, clash detection, and completion of the project within schedule, Revit training is in high demand.
Career Path After the Course Completion
Completing Revit certification creates many career opportunities in Dubai and abroad. The roles you can pursue include the BIM modeler, Revit designer, Revit architect, BIM coordinator, BIM engineer, facility manager, BIM consultant, and BIM manager. Trainees with Revit knowledge are hired by architecture, engineering, and construction sectors. Practical skills gained from the Revit training courses and the certificate proving your skills help you to stand out from others. You are assured of getting placed in a top role after completing the course. Revit skills have a high value in the job market and hence you are assured of a successful career.
Software Tools Used
Apart from Revit, the course deals with many more software tools such as AutoCAD for 2D drawings, Navisworks for model coordination, Autodesk BIM 360 for project management, Microsoft Excel for calculations, and Autodesk Dynamo for visual programming. Gain expertise in using these tools to create intelligent 3D models with more accuracy.
FAQ
Yes, it is a good choice because Revit is gaining a lot of importance in Dubai’s growing construction industry in 2026
Revit MEP provides skills in designing, installing, maintaining, and troubleshooting mechanical, electrical, and plumbing systems. So, it is one of the most in-demand skills today.
You can learn Revit MEP in a few weeks. However, the duration may change depending on the curriculum
The practical hand-on training with real project examples and case studies is of big help in making the participants job-ready.
Yes, freshers can apply for roles like Revit MEP modeler, junior engineer, CAD engineer, and BIM technician at the entry level.
The salary varies depending on the experience, complexity of the role, the location, and the company. However, you are assured of a competitive salary.
 Duration : 8 Weeks
 Days : Weekdays & Weekend
 Frequency : Monthly
 Language : English
 Level : Beginner
 Certification : Yes